
Solution
Preview a Renovation: Surfaces, Layout Feel, and Light
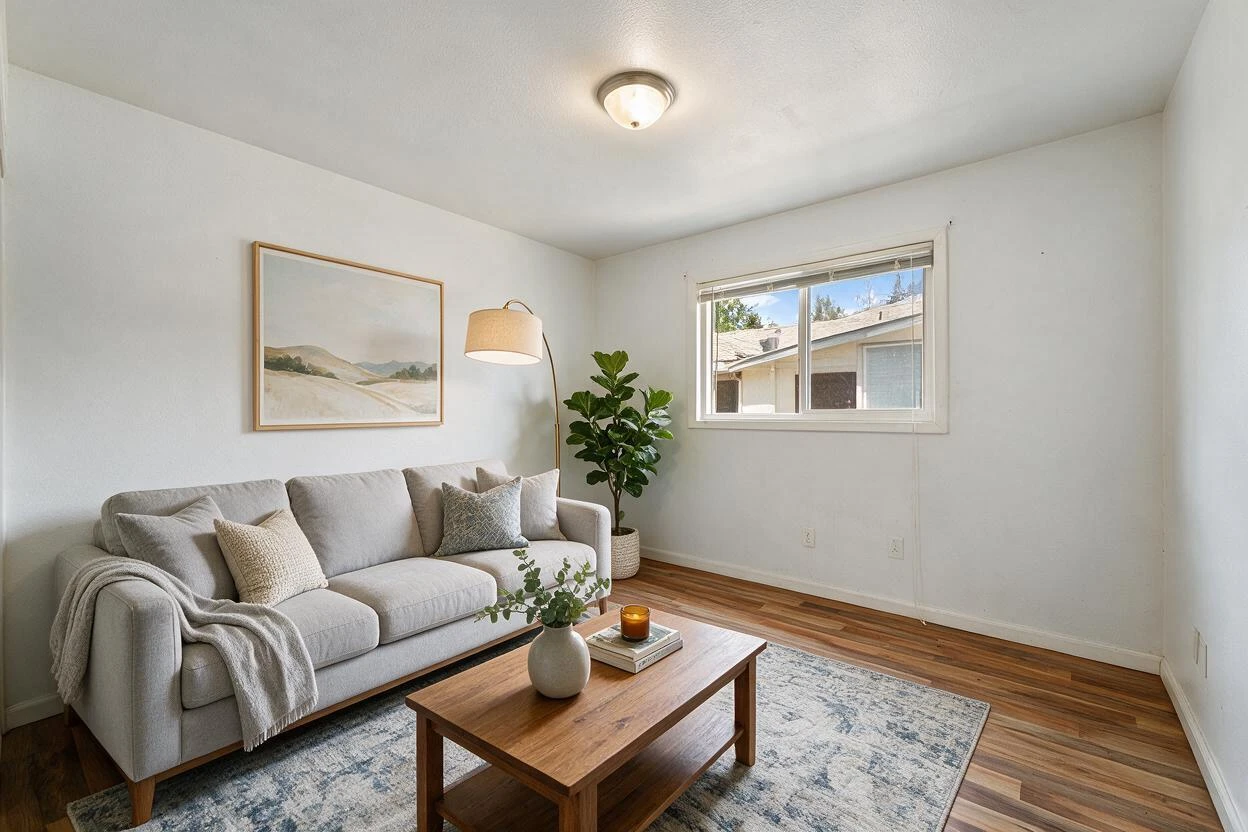
See the renovated version of a tired interior — new finishes, opened feeling, updated lighting — on the real photo.
Free 5 credits · No card required
Try it on your own photo
Free plan includes 5 credits · your photo’s geometry stays locked · results save to your account
1 · Upload your photo
The room photo from your listing or phone — straight-on or corner view works best.
2 · Fine-tune (optional)
Your photo’s camera angle and structure always stay locked — only the described edit happens.
Upload a photo to enable generation.
3 · Your images
01
Why interior renovation matters
Renovators
You're about to spend six figures on trust and a mood board.
Agents
Fixer listings sell on vision nobody can see.
Contractors
Scope arguments start when the picture is fuzzy.
02
How it works
From upload to download — most renders finish in about a minute.
Upload
Photos of the spaces in current condition.
Analyze
Structure, surfaces, and light are mapped.
Direct
Describe the renovation direction room by room.
Render
Finishes, fixtures, and lighting update in place.
Refine
Tune surfaces and fixtures one decision at a time.
Download
Export the renovation preview set.
03
Prompt guide
Do this
- Be systematic: floors, then walls, then lighting, then fixtures.
- Say what stays: "keep the window positions".
- Give the vibe plus materials: "warm minimal — oak, plaster, brass".
Avoid this
- Moving plumbing walls in a prompt — renders stay structural.
- Renovating five rooms in one pass.
- Conflicting directions: 'industrial' and 'cottage' in one room.
“Renovate this kitchen: painted shaker cabinets, honed marble counters, brass hardware, oak floors; keep the window layout.”
“Refresh this bathroom to a warm minimal spa: plaster-look tile, oak vanity, walk-in glass where the tub is.”
“Update this living room: replastered walls, oak floor, recessed warm lighting, linen sofas.”
04
Built for your role
Renovators
- Commit to a direction before demolition
- Share one vision with the household
- Brief contractors with images, not adjectives
Agents
- Sell the after, market the potential
- Fixer listings get vision shots
- As-is + renovated pairs
Contractors
- Scope conversations start concrete
- Fewer mid-job changes
- Happier handovers
05
Under the hood
- Structure stays fixed — renders update surfaces, fixtures, and light.
- Finish families (plaster, tile, wood) render with material texture.
- Lighting changes respect the room's window layout.
- Use with restyle-surfaces for finish-level depth.
Selling products online? Try AI Product Scenes →
06
Interior Renovation Before and After Results
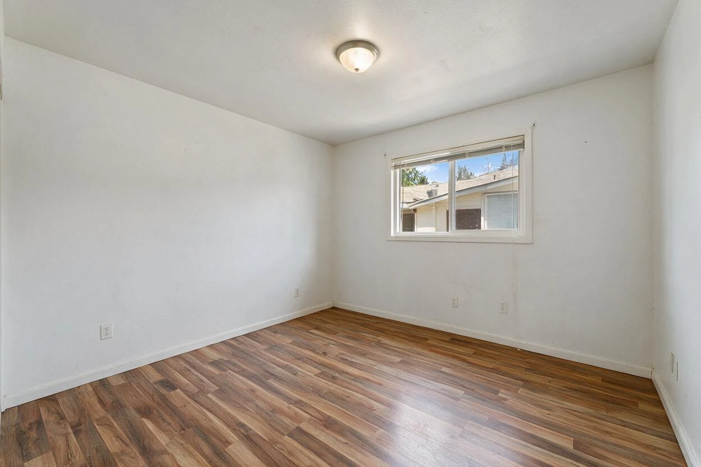
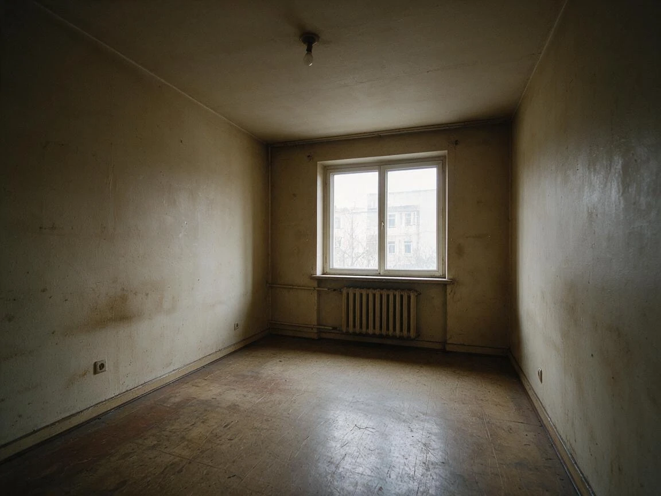
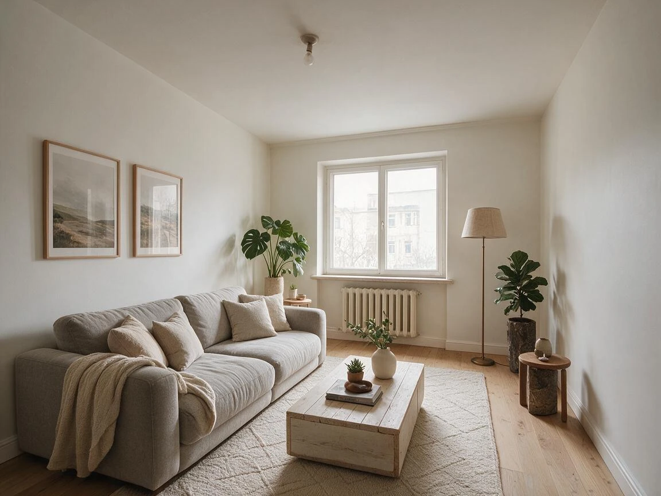
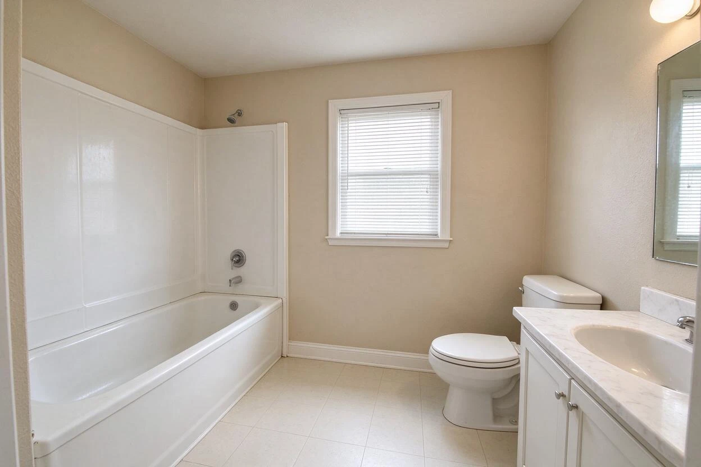
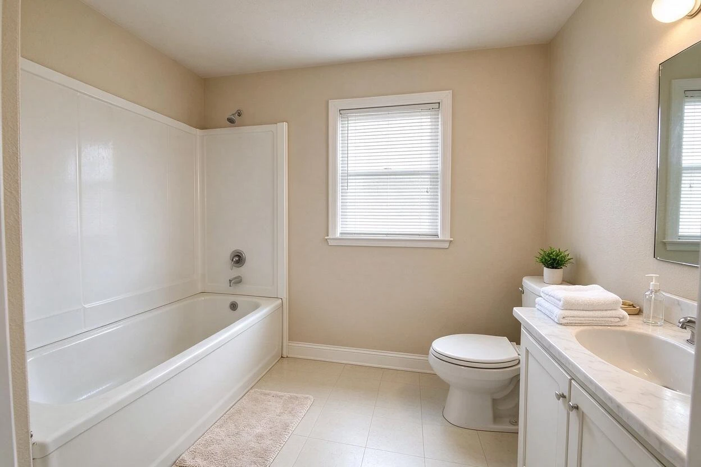
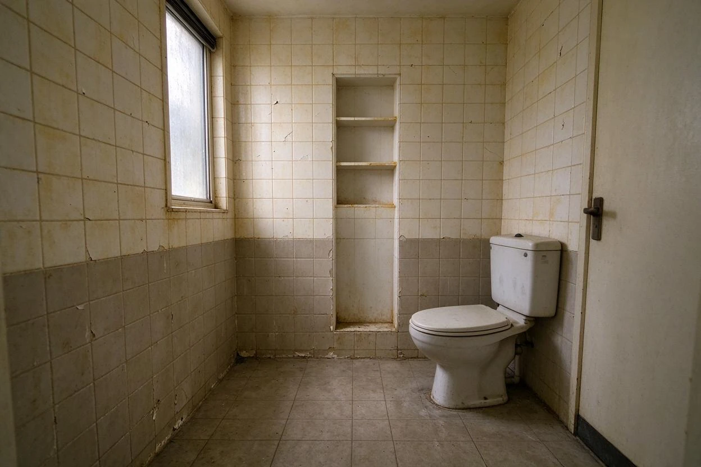
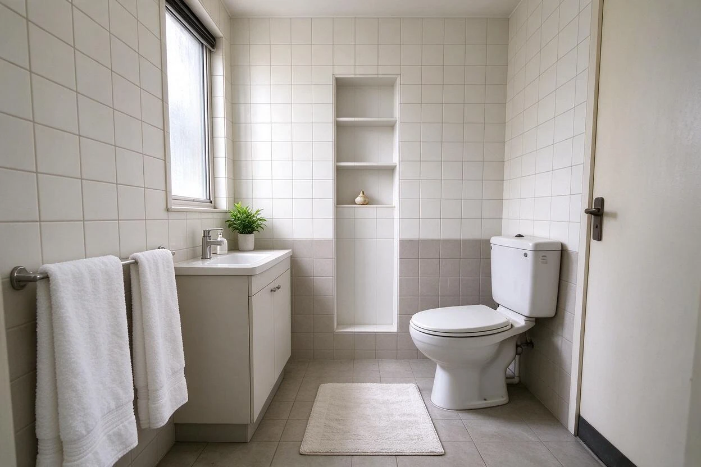
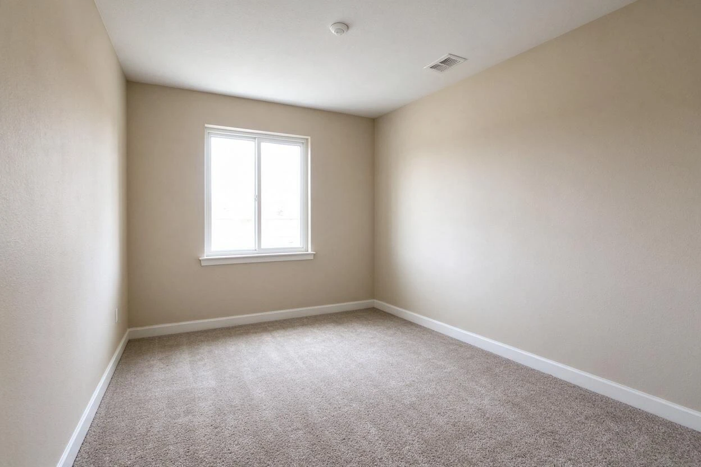
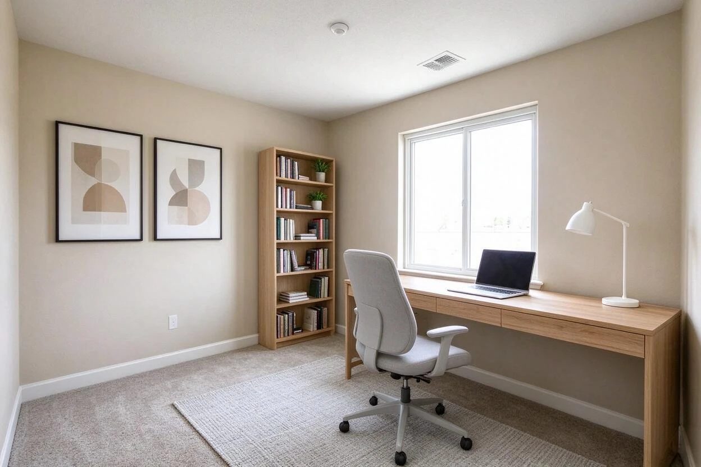
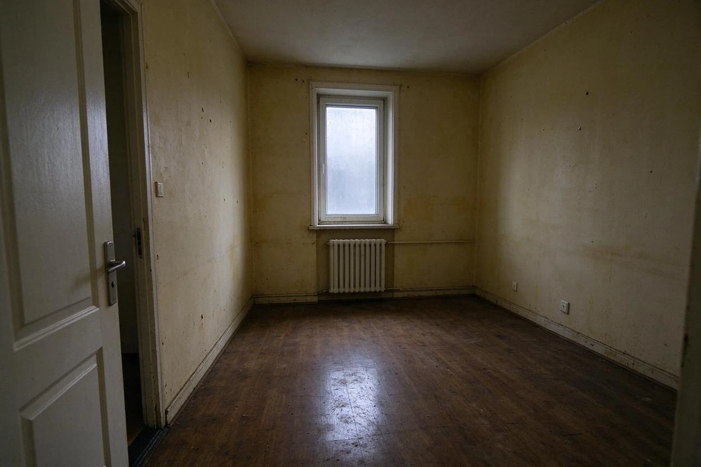
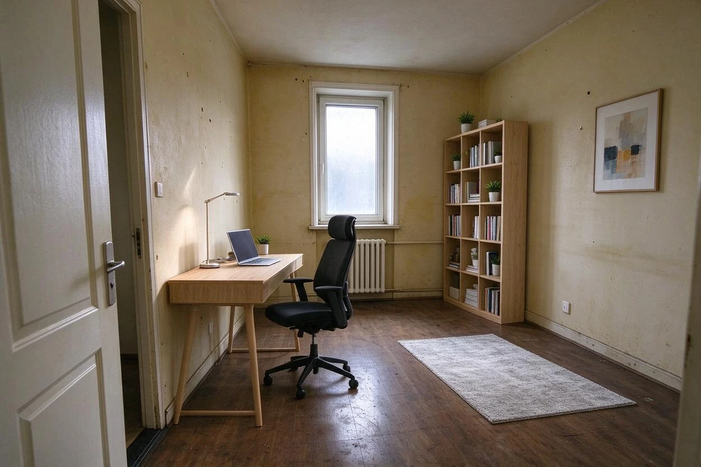
Drag each slider to compare the original photo with the AI result — every pair below was generated from a real room photo.
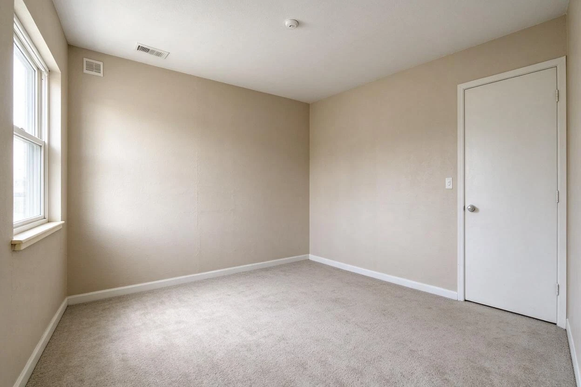
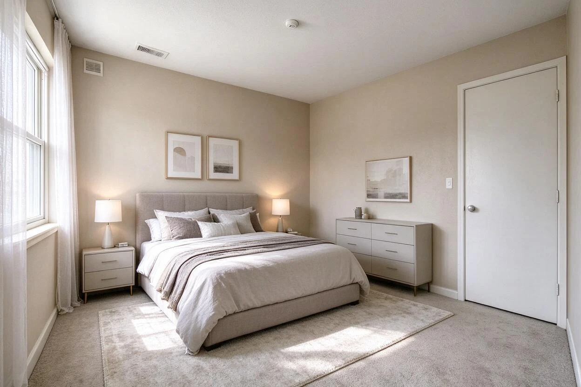
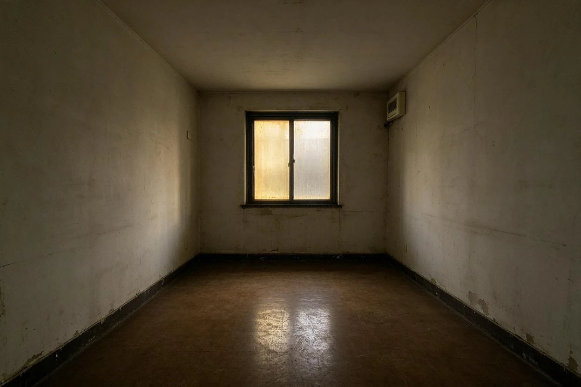
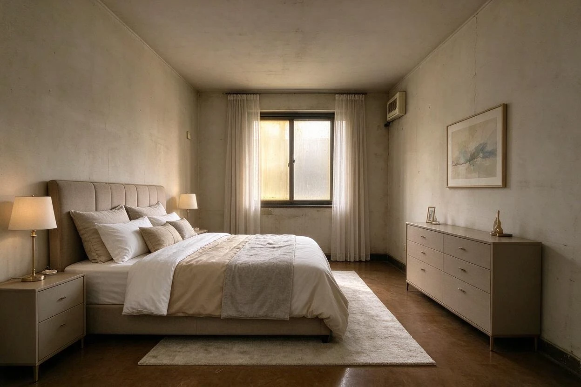
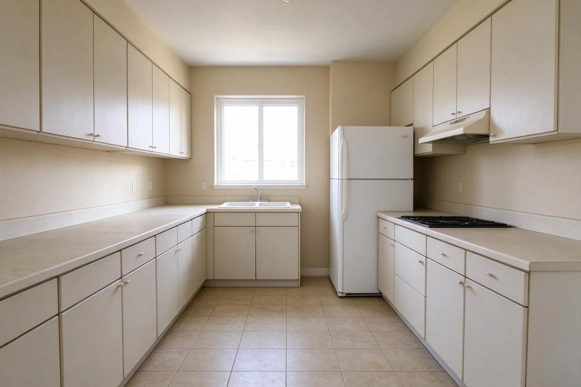
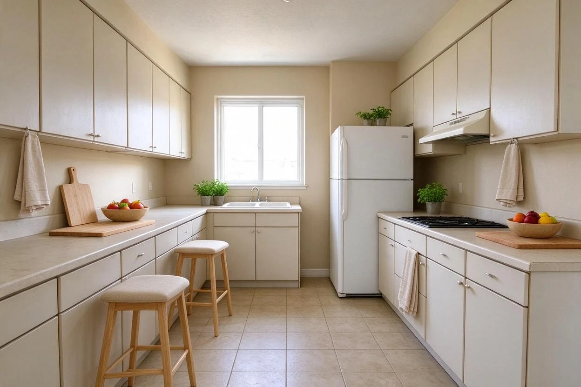
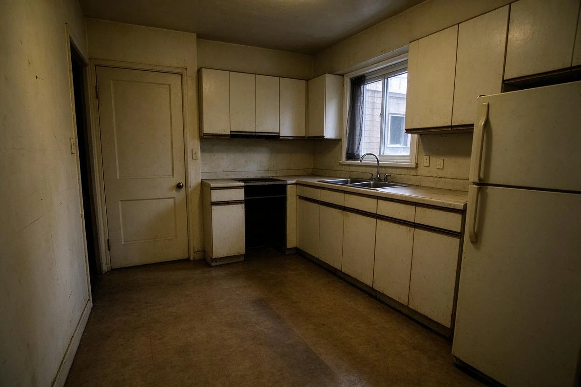
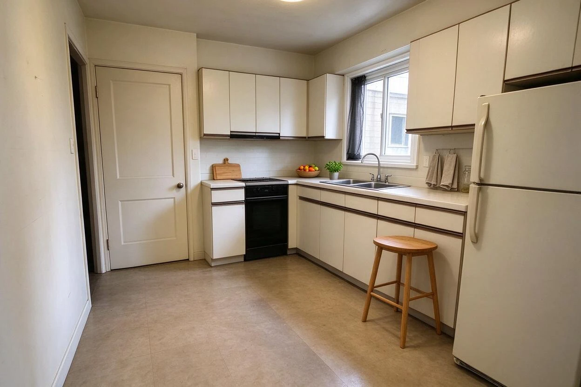
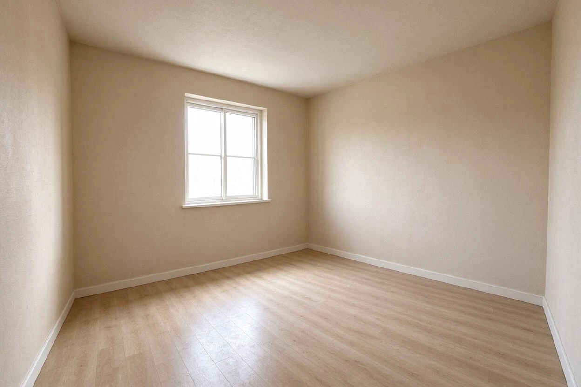
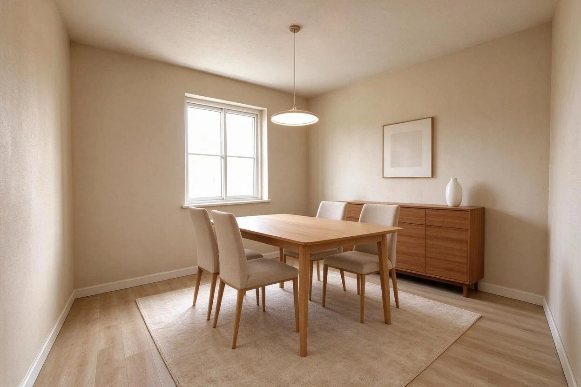
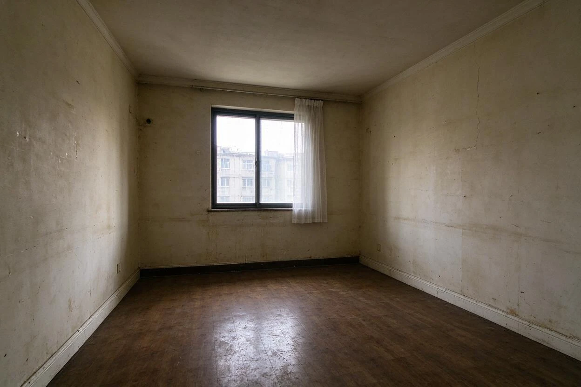
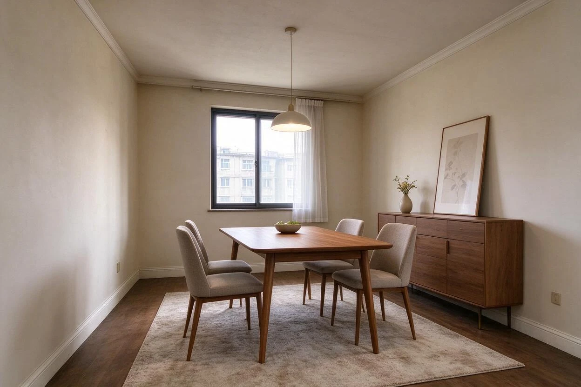
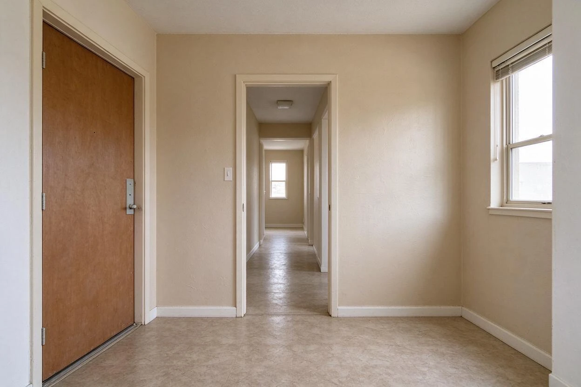
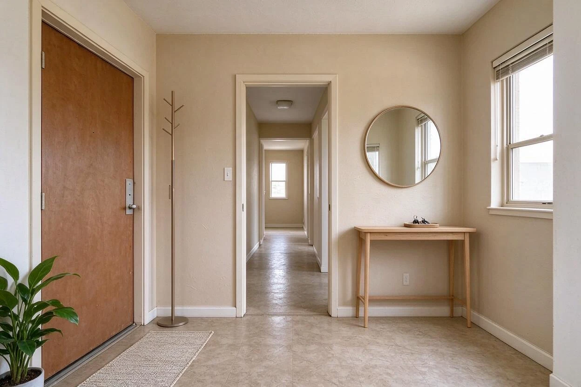
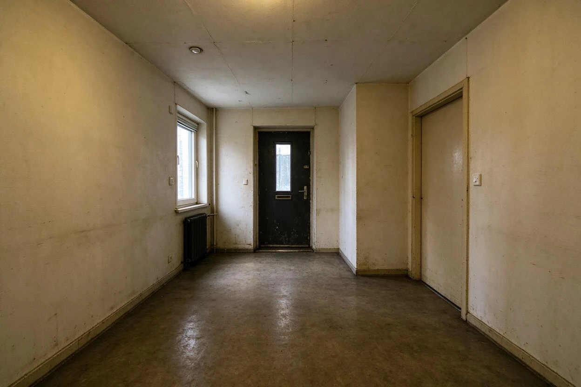
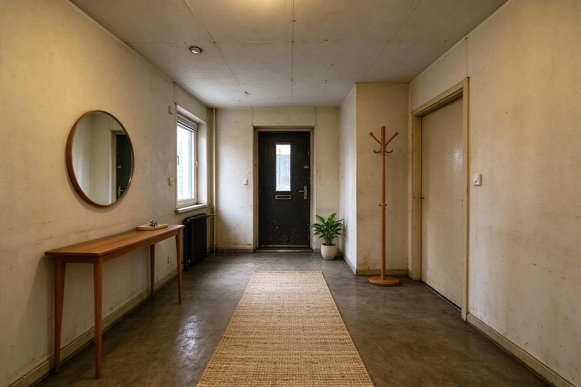
Showing 14 of 14 transformations
These interior renovation before and after examples were created with Goodesign: one photo in, a share-ready render out in about a minute.
07
FAQ
Can it move walls?
No — structure stays as photographed. Renders show finish, fixture, and light changes.
How close is it to a real renovation?
It's a decision tool: enough fidelity to choose a direction, not a construction plan.
Can I renovate the whole house?
Yes, room by room — one pass per room keeps quality up.
Does it include fixtures?
Yes — lights, faucets, and hardware update within the style.
Can I get as-is vs. renovated pairs?
Yes — your original photo is the 'as-is' half of the pair.
Is it useful for contractor quotes?
Strongly — shared renders shrink scope ambiguity.
08
Related tools
Ready to see your room transformed?
Five free credits. No credit card. Your first render in about a minute.